

Trusted By General Contractors & Architects Nationwide
Engineered Outcomes, Not Just Drawings
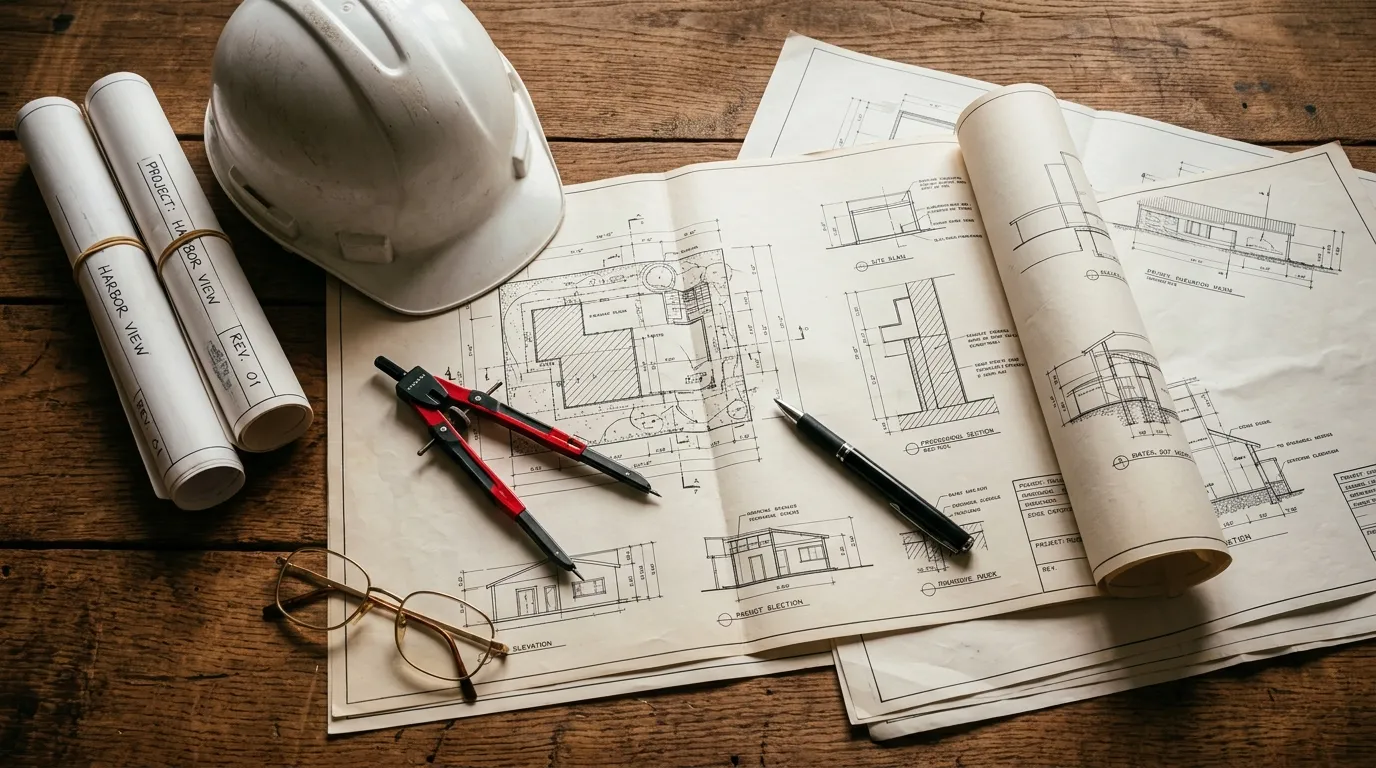
We coordinate design, structural calculations, and building feasibility under one roof to guarantee city permit approvals.
Structural Engineering
Our licensed Professional Engineers (PE) provide fully stamped structural drawings for new construction, renovations, and additions. From foundation design to framing and load calculations, we ensure every project meets local building codes and structural safety standards.
3 - 5 Days
$1,200
Residential, Commercial, Industrial
- Structural Calculations
- Foundation Design & Pier Details
- Framing Plans & Joist Layouts
- Concrete, Steel & Wood Design
- PE Stamped Permit Drawings
Interactive Pre-Construction Visualizer
Drag the slider to see how we transform wireframe blueprints and structural plans into verified building complexes.
What Developers & Architects Say
"PRIMECOST delivered permit-ready drawings for our 45-unit residential multifamily complex in Houston. The coordination between structural calculations and HVAC layout saved us at least $35k in framing modification costs during build."
Marcus Vance
Lead Developer, Vance Group LLCOur Process — How We Work
From structural scoping to stamp certification and municipal submittal reviews.
Consultation & Scoping
Our intake team logs your blueprints and schedules a scoping call to map architectural tolerances.
Design & Calculations
Structural and mechanical designers compile beam parameters and load metrics inside Revit.
Independent QA/QC
A senior checking engineer runs clash detection and independent verification reviews.
State-Specific Stamp
A state-licensed Professional Engineer reviews, stamps, and signs structural permit files.
Permit Compliance Support
Our permitting desk handles plan corrections and resubmissions directly with local city inspectors.